
Pickleball Court Dimensions and Layout: The Full Footprint
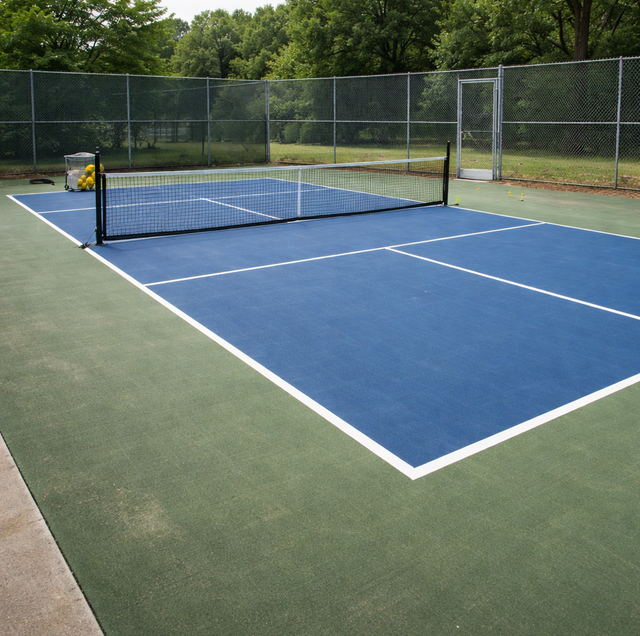
Quick Answer: A regulation pickleball court is 20 feet wide by 44 feet long, the same for singles and doubles. Plan for a total paved area of about 30 by 60 feet to include safe out-of-bounds runoff. Tournament play calls for more, often 34 by 64 feet or larger.
Most people start a pickleball court project by measuring the painted rectangle. That is the part you see on television, and it is exact and non-negotiable. The rectangle that decides whether the court is actually usable, though, sits well outside the lines: the run-off, the fencing setback, and the space behind the baseline where a player chases a deep lob. Underestimate that outer boundary, and you get a court that measures correctly and still hurts to play on.
So it helps to separate two numbers from the start. The playing area is the striped court itself, the 20-by-44-foot rectangle where the ball is in or out. The total footprint is everything the court needs around that rectangle to be safe and playable: side room, back room, fencing, and gates. Both matter, but they answer different questions. The playing area tells you the rules. The footprint tells you whether the court fits in your yard.
The Playing Area: What the Lines Actually Measure
The striped court is 20 feet wide and 44 feet long, measured to the outside of the lines. That size does not change between singles and doubles, which surprises people coming from tennis, where the singles and doubles courts differ. In pickleball, two singles players and four doubles players share the exact same rectangle.
The net divides the 44-foot length in half, giving each side a 22-foot half-court. The most talked-about feature is the non-volley zone, almost always called the kitchen, which extends 7 feet back from the net on each side and spans the full 20-foot width. A player standing inside the kitchen cannot volley the ball out of the air; they have to let it bounce first. That 7-foot depth is why so much strategy happens at the net.
Behind the kitchen sits the service area, split by a center line into left and right service courts. Each of those measures 10 feet wide by 15 feet deep, the space between the back of the kitchen line and the baseline. There is no separate service box near the net the way tennis has one, because the kitchen already occupies that ground. Serves are hit diagonally and must clear the kitchen entirely to be legal.
Net Height and Why It Slopes
The net is not a flat line across the court. It stands 36 inches high at the sidelines and 34 inches at the center, a 2-inch dip built in on purpose. The center strap pulls the middle down so play over the middle of the net is slightly more forgiving, and so the net keeps a consistent, taut shape rather than sagging unevenly across 20 feet.
The posts sit just outside the sidelines. On a permanent court, those posts need real footings set below the surface, because a net under proper tension pulls constantly against them, and a post that shifts throws off the whole height profile. A portable net is fine for casual play, but it will never hold height as reliably as a posted net with a center strap.
The Total Footprint: Where Safety Lives
Here is the number that gets skipped. The recommended total playing surface for a recreational court is about 30 feet wide by 60 feet long. That extra space beyond the 20-by-44 lines is not padding for looks. It is the run-off, the room a player needs to take two hard steps past the baseline for a deep return, or to slide toward the sideline without hitting a fence.
Undersize the run-off and you build in a real injury risk. A player sprinting back for a lob can run out of surface at the fence, or catch a foot where the pavement meets dirt, and go down hard on the pavement. Adequate margins around the 20 by 44 court are what give a body room to stop.
Tournament and club courts go larger, commonly 34 by 64 feet or more, because higher-level play produces harder shots and faster movement that eat up space. If you ever want to host sanctioned play, building to the larger footprint from the start is far cheaper than trying to expand a finished slab later.
A quick way to picture the two zones: The painted court is like the stage of a theater, and the run-off is the wing space beside and behind it. The audience only watches the stage, but the performers need the wings to enter, exit, and move without colliding. Cut the wings to save room, and the show still happens, just with more bruised shins.
Orientation, Sun, and Wind
Which way the court faces is a decision you make once and live with for decades, so it deserves real thought. The usual practice is to run the court's long axis north to south. That way the sun tracks across the court from side to side over the day rather than sitting low behind one baseline and blinding the player at the other end.
Low sun early and late in the day is the year-round enemy, not any single season. A poorly oriented court that is fine at noon can be nearly unplayable during a morning or evening game, and those are the hours most people actually play. Prevailing wind matters too. If you know the direction wind usually comes from at the site, aligning the court so gusts cross it rather than blow straight down its length keeps the ball more predictable in any month.
Surface, Line Striping, and Drainage
The lines themselves are 2 inches wide, and on a regulation court they are the same color throughout, contrasting sharply with the surface so calls are clean. On an acrylic-coated court, those lines are painted and sealed as part of the coating system, not taped, so they last as long as the surface between resurfacings.
The surface under the lines carries its own requirements. It should be slip-resistant, because a fast game with quick direction changes on a slick coating invites falls. It also needs to shed water. A court is built with a slight, deliberate slope, typically about a 1 percent grade in a single plane, so rain runs off cleanly and never ponds in the kitchen or along a baseline. Standing water degrades the coating and turns a safe surface into a hazard. Getting that slope right is a base and grading job, which is why the slab work belongs to a builder who does courts, not a general paving crew.
Fencing and Clearance Around the Court
Fencing keeps balls contained and defines the space, but it has to respect the run-off. The fence line should sit at the edge of the total footprint, not tight against the playing lines, so nobody meets chain-link at a dead run. In the 30-by-60 layout, the fence rides the outer boundary, preserving that full run-off inside it.
Standard perimeter fencing runs about 10 feet high to catch lobs and errant drives. Like the net posts, fence posts need proper footings; a fence that leans or a gate that sags becomes both an eyesore and a snag hazard over time. Overhead clearance matters as well. Lobbing is a core pickleball tactic, so a court tucked under low branches or a roof overhang loses a whole dimension of play.
Overlaying Pickleball on a Tennis Court
Because a tennis court is far larger, many owners convert or overlay. A single tennis court has enough room to hold one pickleball court comfortably down the middle, and with careful layout it can hold up to four pickleball courts, though four is tight and best suited to casual play.
The usual approach uses blended lines: the pickleball lines are added in a second, contrasting color so both sports can share the surface. Players learn to read only their sport's color and ignore the other. For a court used mostly for pickleball, dedicated single-color lines read cleaner and cause fewer disputed calls, so the blended approach is a compromise that favors flexibility over clarity. Either way, the net is the catch. Tennis nets stand higher, so shared courts either swap in a lower pickleball net or use a center adapter to pull the middle down to the correct 34 inches.
Frequently Asked Questions
No. The court stays 20 by 44 feet for both, unlike tennis. What changes is the strategy and the serving rotation, not the dimensions. This is one reason clubs can run singles and doubles on the same courts without re-striping anything.
For two courts sharing a fenced area, plan for roughly 60 feet of width to hold two 30-foot footprints, but you can trim the shared middle margin slightly since players are not running through it into a fence. A common two-court pad runs about 52 to 60 feet wide by 60 feet long, depending on how much shared side room you keep.
You can, but the concrete has to be sound, level, and properly sloped for drainage first. Bare concrete with no cushioned coating is hard on knees and ankles over long sessions, and a driveway rarely has the run-off or the correct slope. It works for casual practice; it is not a substitute for a built court.
A correctly laid 20-by-44 rectangle has equal diagonals of about 48.4 feet corner to corner. Builders measure both diagonals during layout, and if they match, the corners are true right angles. A court that measures right on the sides but has unequal diagonals is a parallelogram, not a rectangle, and will play crooked.
Stepping on or over the kitchen line while volleying is a fault, and that includes momentum carrying you in after the hit. The baseline only matters on the serve, where a foot on or over it during the serve motion is a fault. So the two lines police completely different moments in a rally.
If you want evening play, yes, and lighting should be planned before the slab is poured, not added later. Poles sit outside the fence at the corners or mid-sides, and their footings and conduit are easiest to place during construction. Retrofitting lights onto a finished court means trenching through or around a surface you just paid to make smooth.
Get a court sized right the first time — from playing lines to run-off, drainage, and lighting. CourtMaster Sports, Inc. serves the Coachella Valley and Las Vegas. Call (760) 548-3535.
